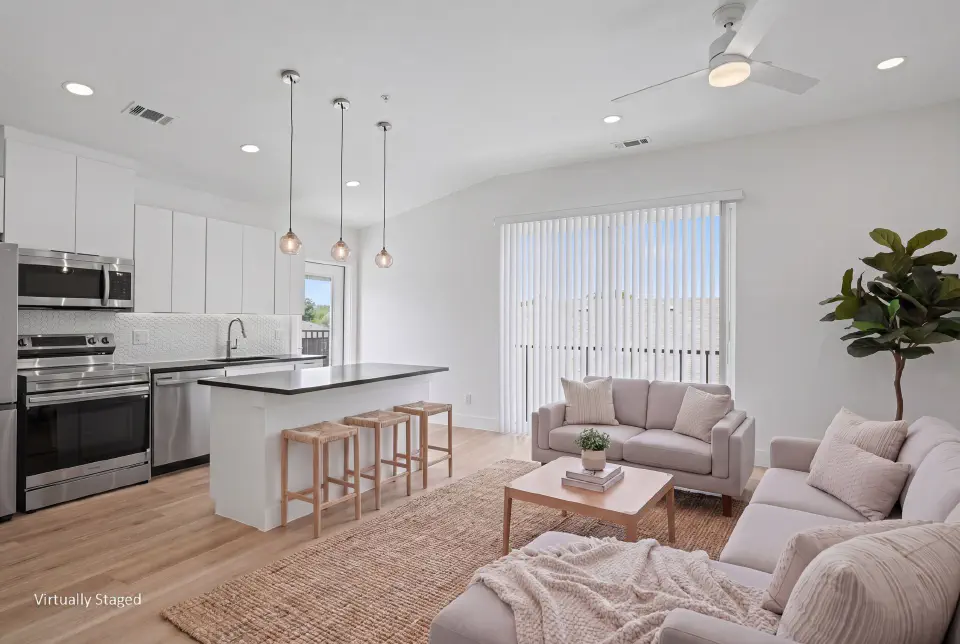
Interior Living
Each one-bedroom residence is laid out to feel open, bright, and easy to live in.
10-foot ceilings and 8-foot solid-core doors add volume, while large windows bring in steady natural light.


Video Tour
Explore available Unit 301: a one-bedroom residence with an open kitchen and living area, plus a private balcony.
Our Approach
Just eleven residences, with a more personal, residential feel.
Enjoy natural light, practical one-bedroom layouts, and thoughtful finishes near Knox/Henderson.
Residence Amenities
Built around daily comfort, functional layouts, and details that feel deliberate rather than excessive.
Each one-bedroom residence is laid out to feel open, bright, and easy to live in.
10-foot ceilings and 8-foot solid-core doors add volume, while large windows bring in steady natural light.
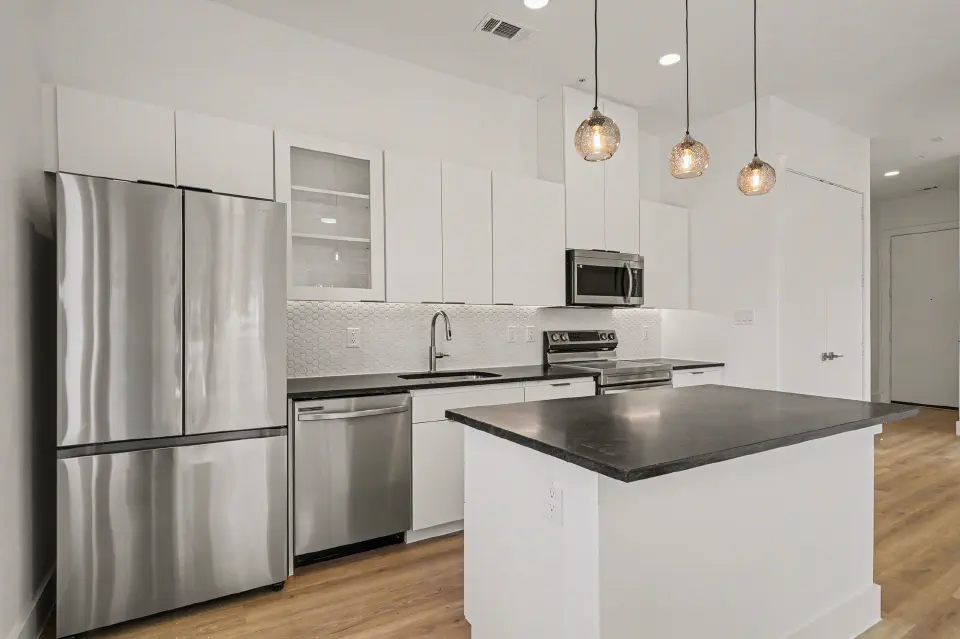
Granite countertops and a full stainless appliance set keep the space clean and functional.
Includes a French-door refrigerator with water and ice, plus a separate wine and beverage refrigerator.
Under-cabinet lighting and glass cabinet details add subtle finish.
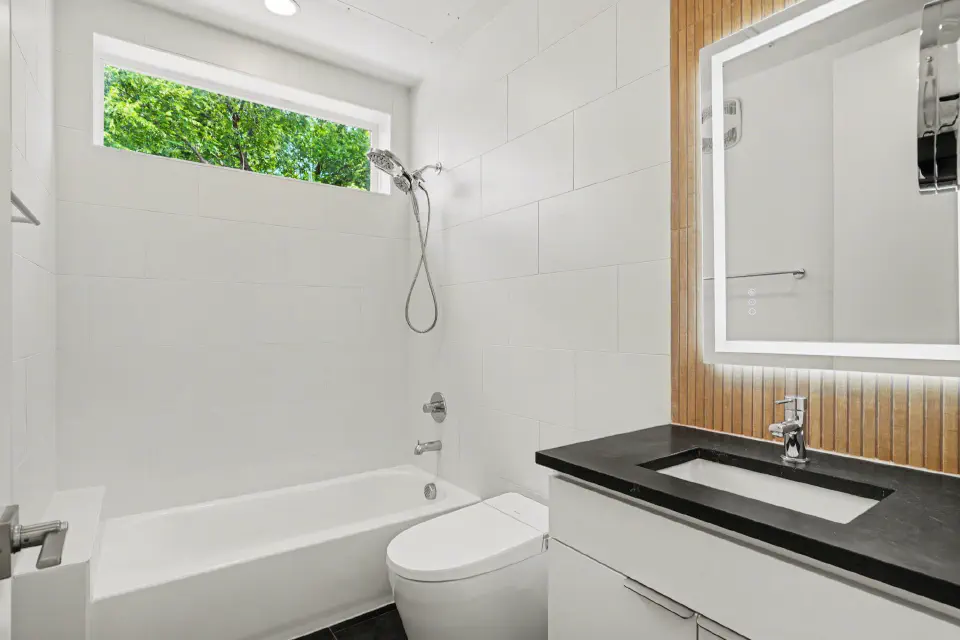
Heated, lighted mirrors and wall-mounted makeup mirrors improve daily routines.
Each residence includes a Japanese bidet toilet with heated water and drying.
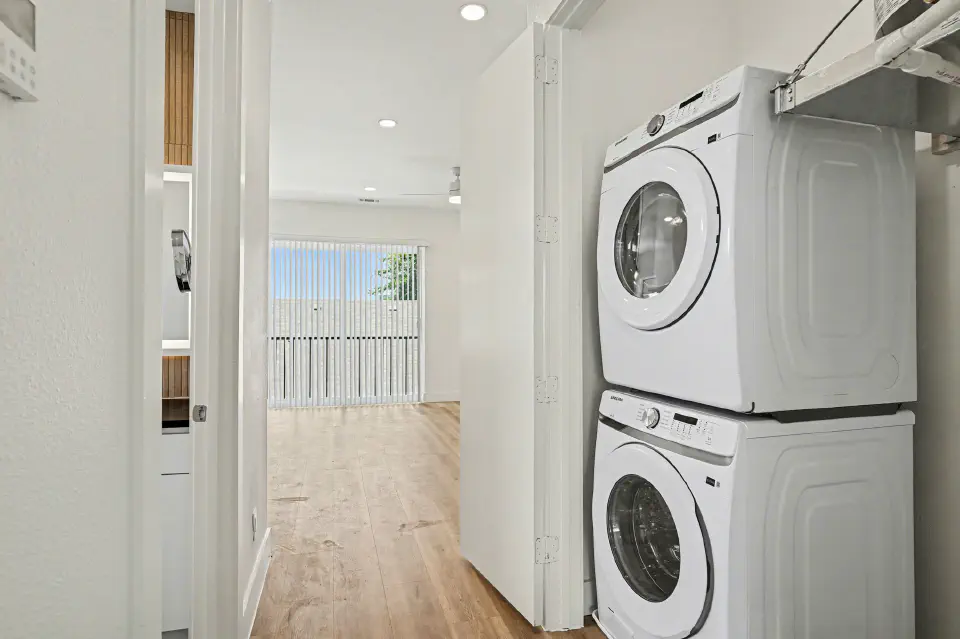
Front-load washer and dryer in every residence.
Efficient heat pump HVAC with full foam insulation for consistent comfort.
Ceiling fans with remote controls.
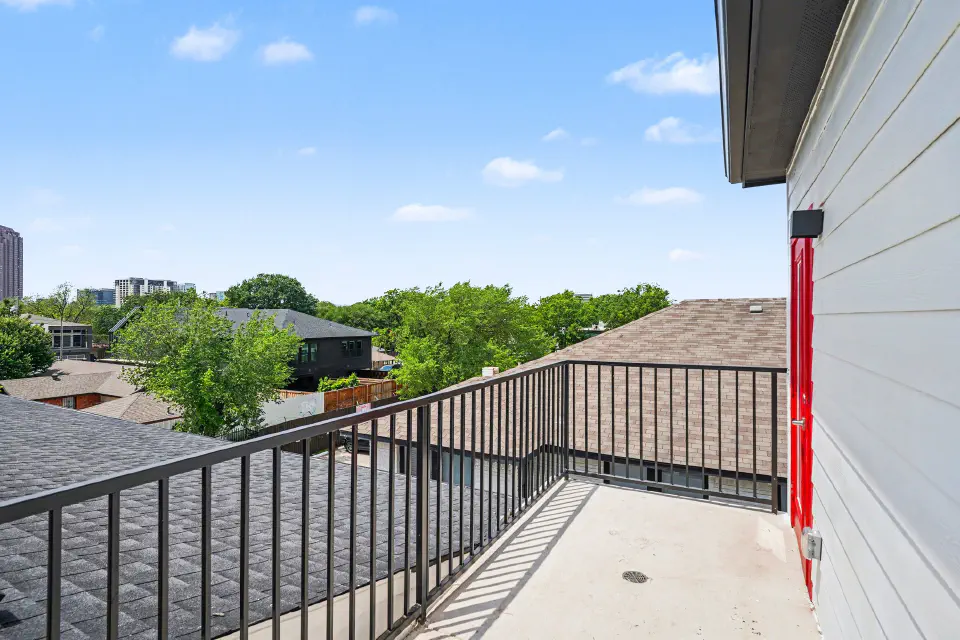
Select layouts include private balconies or patios that extend the living space outdoors.
These outdoor spaces add light, openness, and a little more room to unwind.
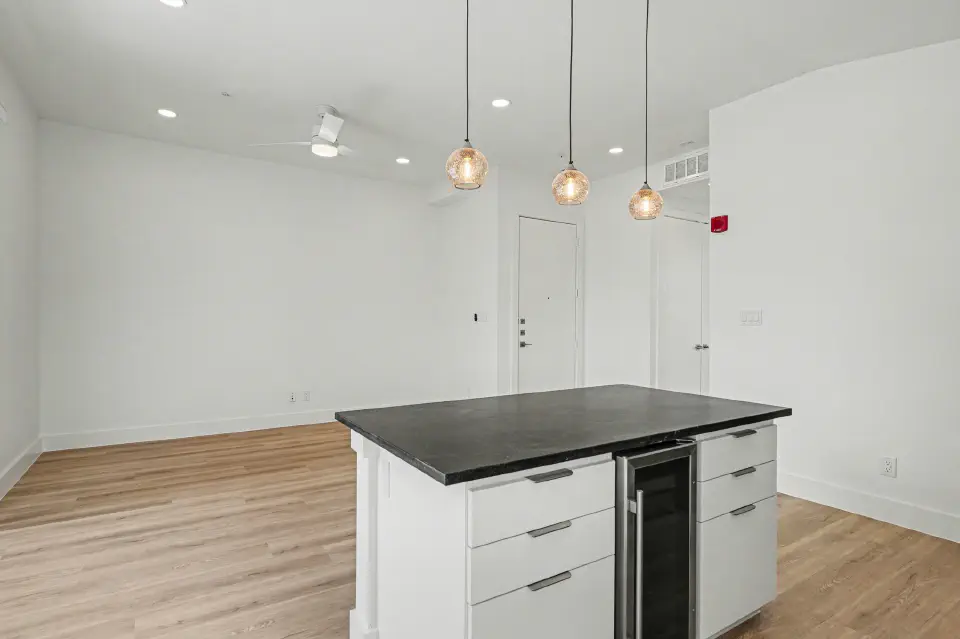
Interior-lit closets and simple, durable finishes make the residences feel polished, practical, and easy to live in.
Property Amenities
A fully fenced property with controlled access creates a more contained and secure environment.
One-bedroom residences
Eleven thoughtfully designed one-bedroom residences, with layouts that feel open, bright, and easy to live in. Available homes offer a private balcony or ground-floor patio.

Upper-level layout with a balcony and classic open kitchen-living arrangement.
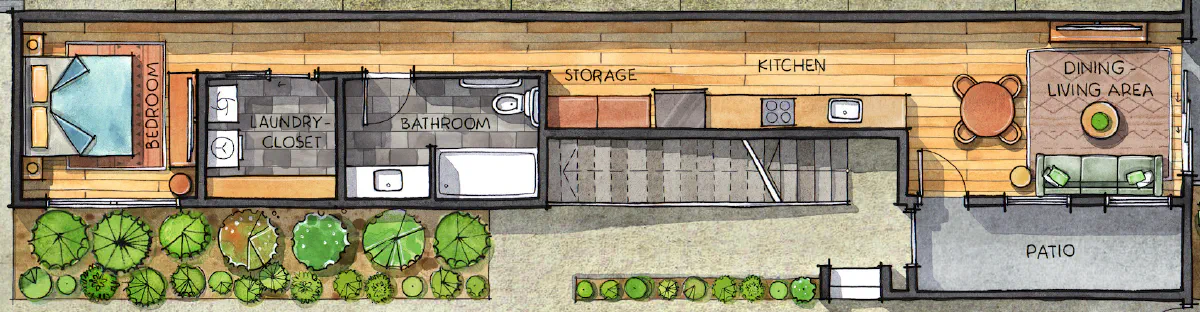
Ground-floor layout with a long linear living area and private patio.
Advertised rents reflect net effective pricing with applicable concessions. Utilities are billed separately; covered parking is included.
Leasing special: 2 months free with a 15-month lease.
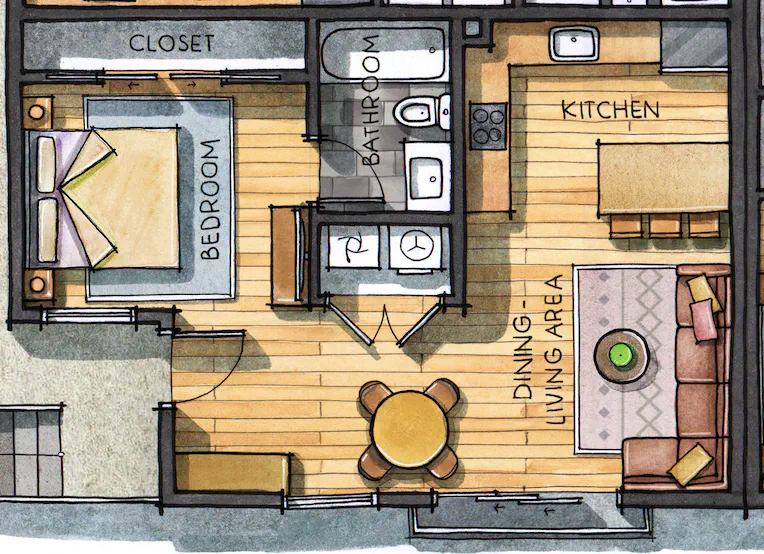
Straightforward layout centered on an open kitchen and living space.
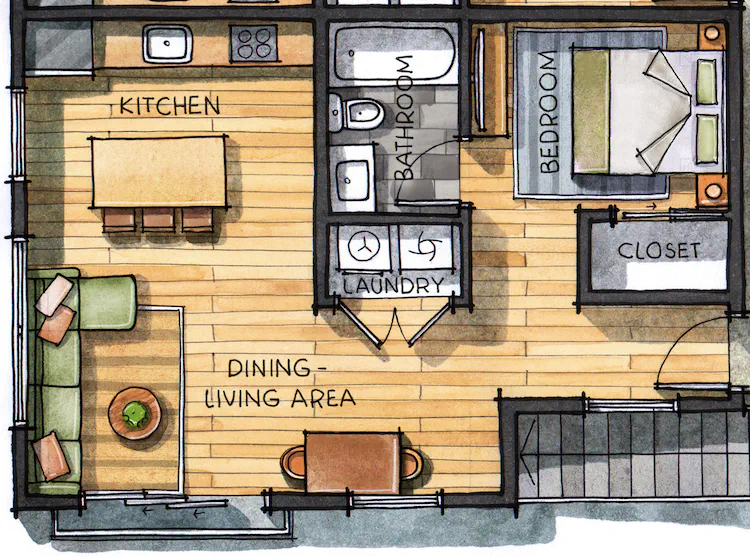
Bedroom and closet shift to one side for a more open central living room.
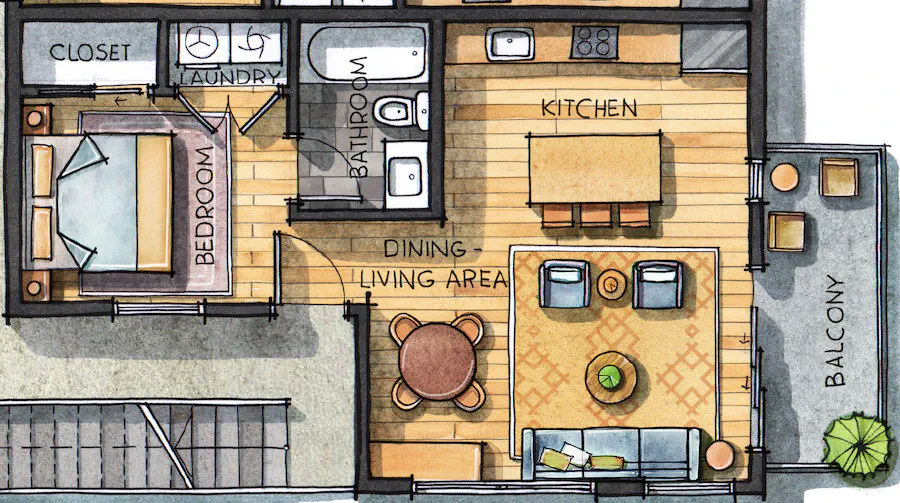
Open kitchen and living area with a private balcony off the main room.
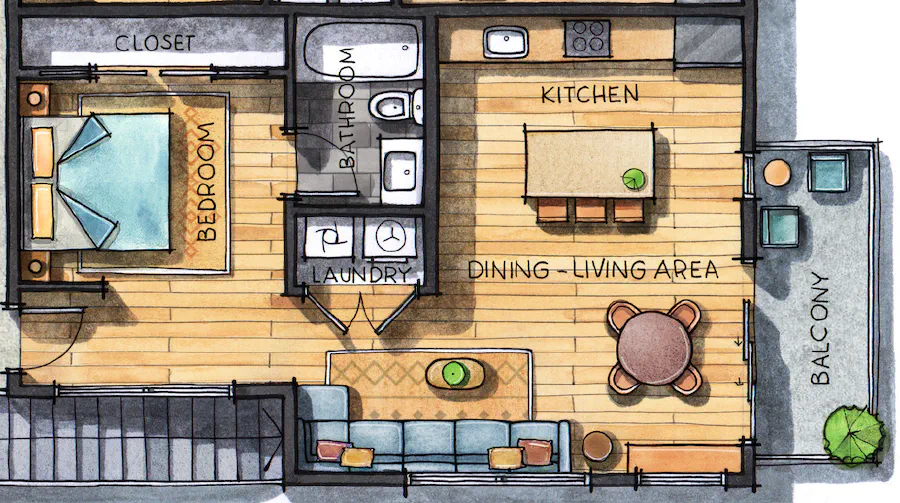
Upper-level layout with a balcony and classic open kitchen-living arrangement.
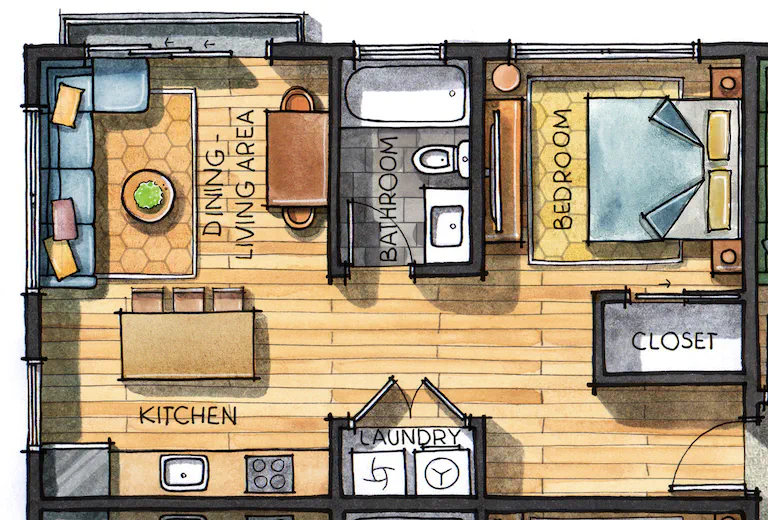
Broader main room layout with an open kitchen and dining zone.
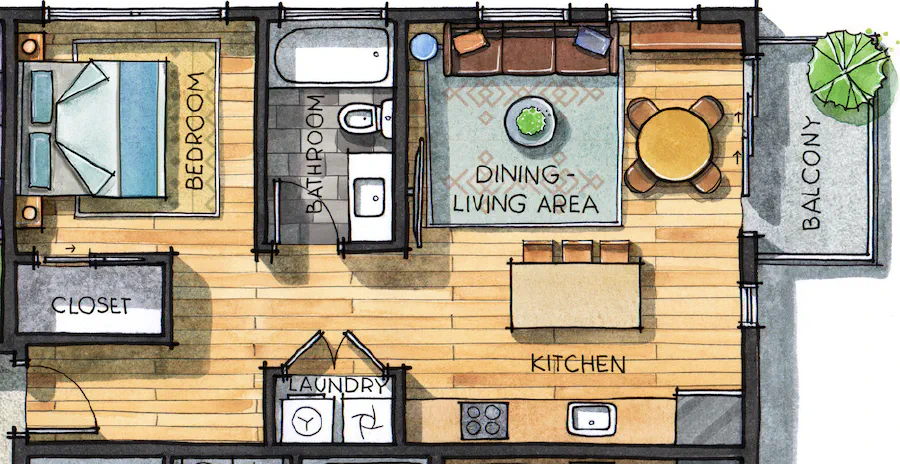
Wide open-plan kitchen and living area with a dedicated balcony.
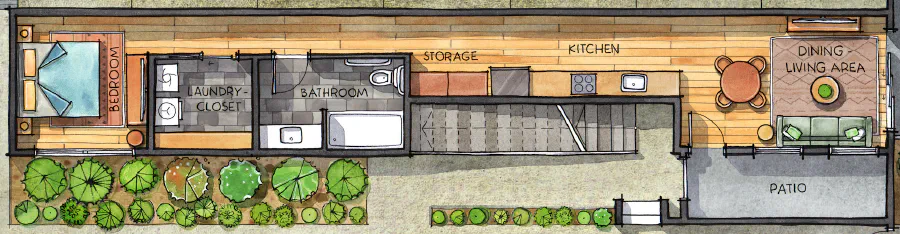
Ground-floor layout with a long linear living area and private patio.
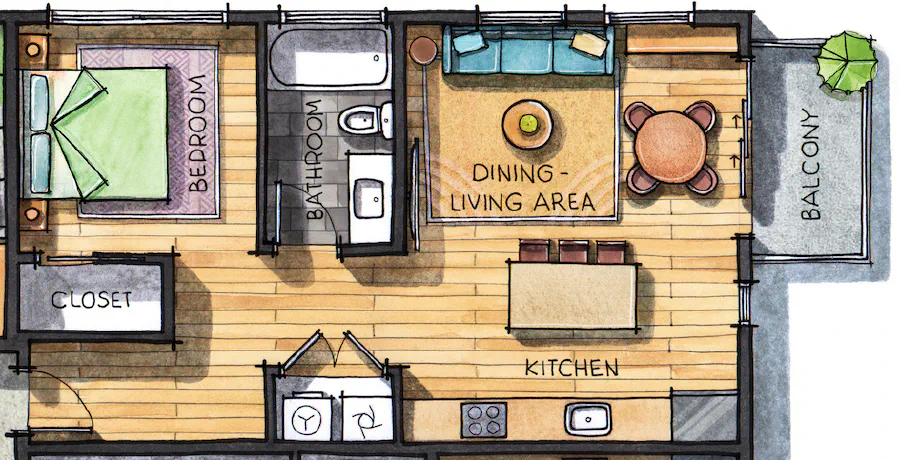
Compact one-bedroom layout with balcony access off the living area.
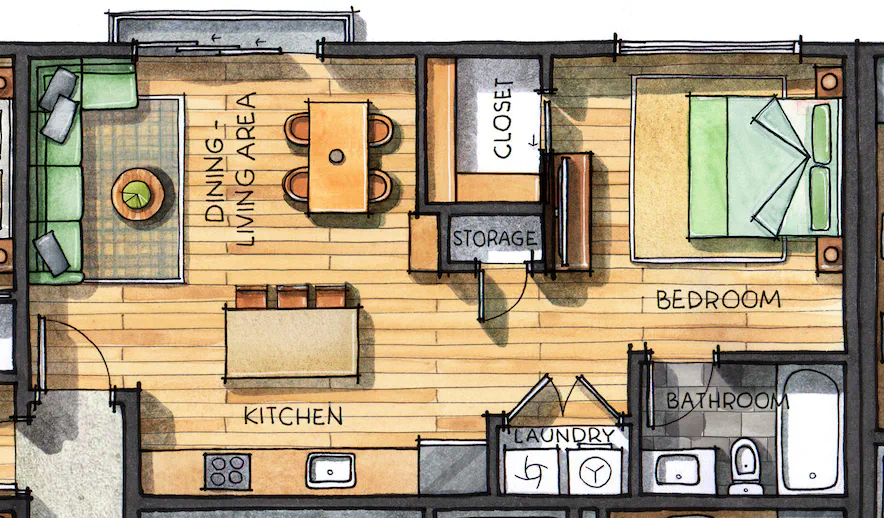
Open living area with a dedicated storage zone off the main circulation path.
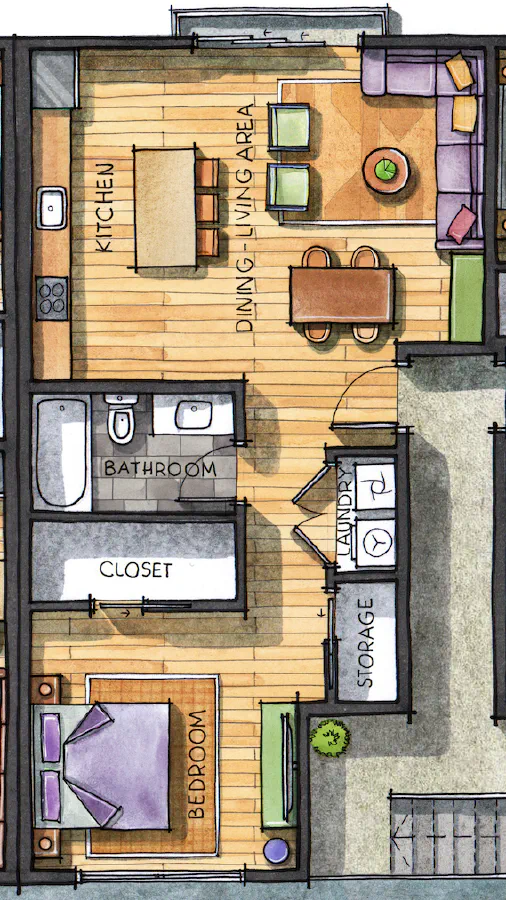
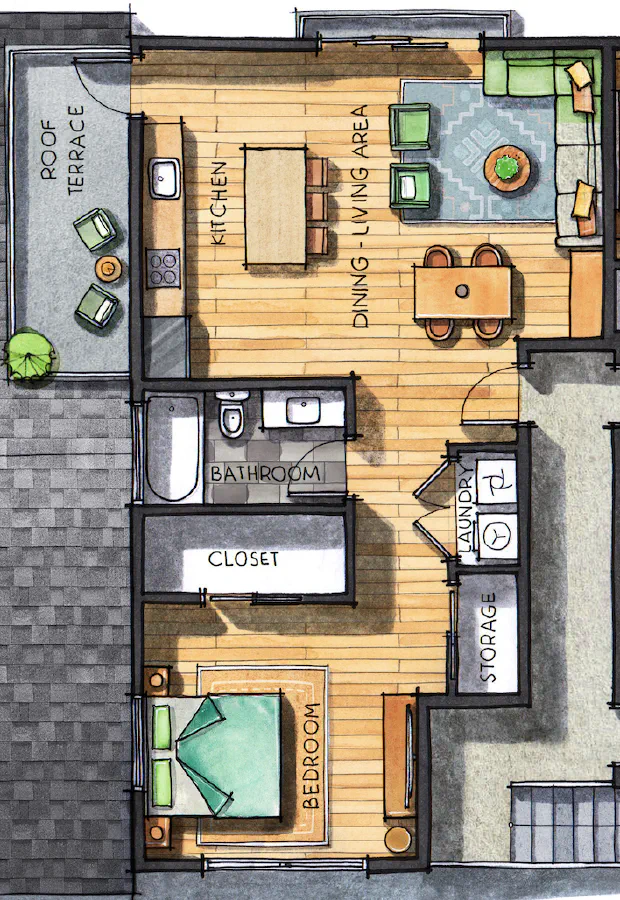
Vertical one-bedroom layout with separation between living and sleeping areas.
Location
Located on North Fitzhugh near Knox/Henderson, with easy access to wellness, coffee, dining, nightlife, transit, and key medical employers.
Address
2217 N Fitzhugh Ave
Dallas, TX 75204
Plus Code
Next Step
If you’re looking for a quieter, well-finished apartment in a central location, schedule a tour.


